
New Construction - Primary on Main
Address
8405 Chrissy Landing, Manhattan, KS
Price
$ 445,000
Property Attributes
- MLS#20260355
- TypeSingle Family
- Listing Status ACTIVE
- CountyPOTTAWATOMIE
- CityManhattan
- NeighborhoodNelsons Ridge
- Zip66502
- StyleRanch
- Year Built2026
- Taxes$ 3864
- Price$ 445,000
- Bedrooms3
- Full Bathrooms2
- Half Bathrooms0
- Sqr Footage3268
- Lot Size0.239991 Acres
Data Source:
Flint Hills AOR
Property Description
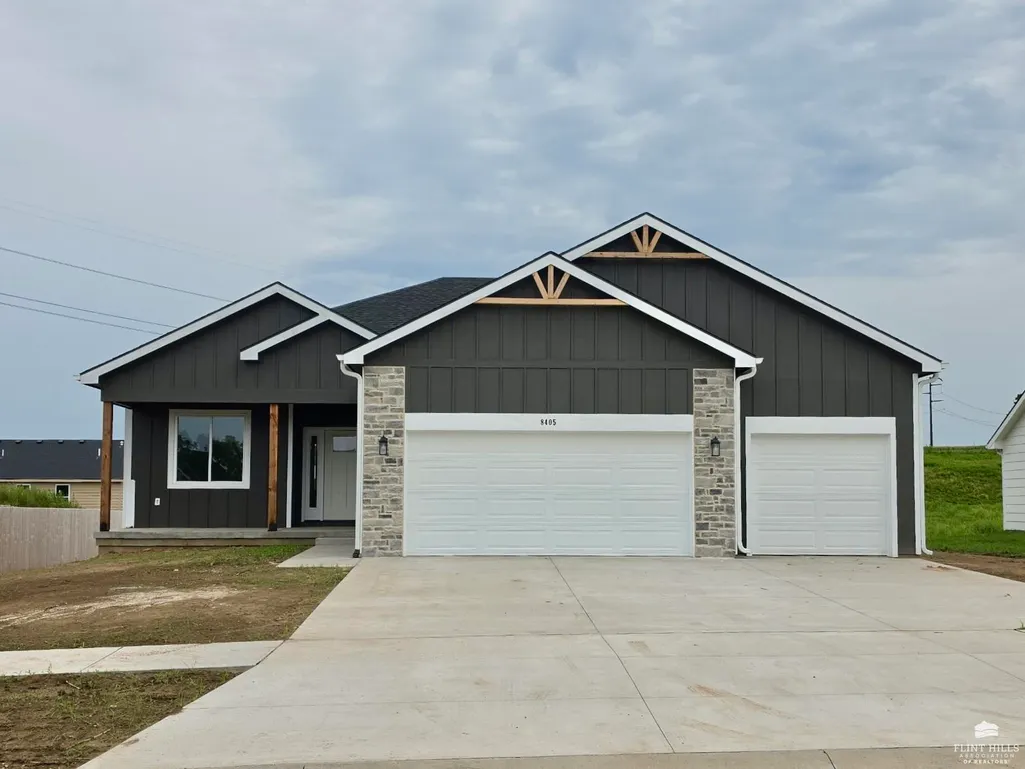
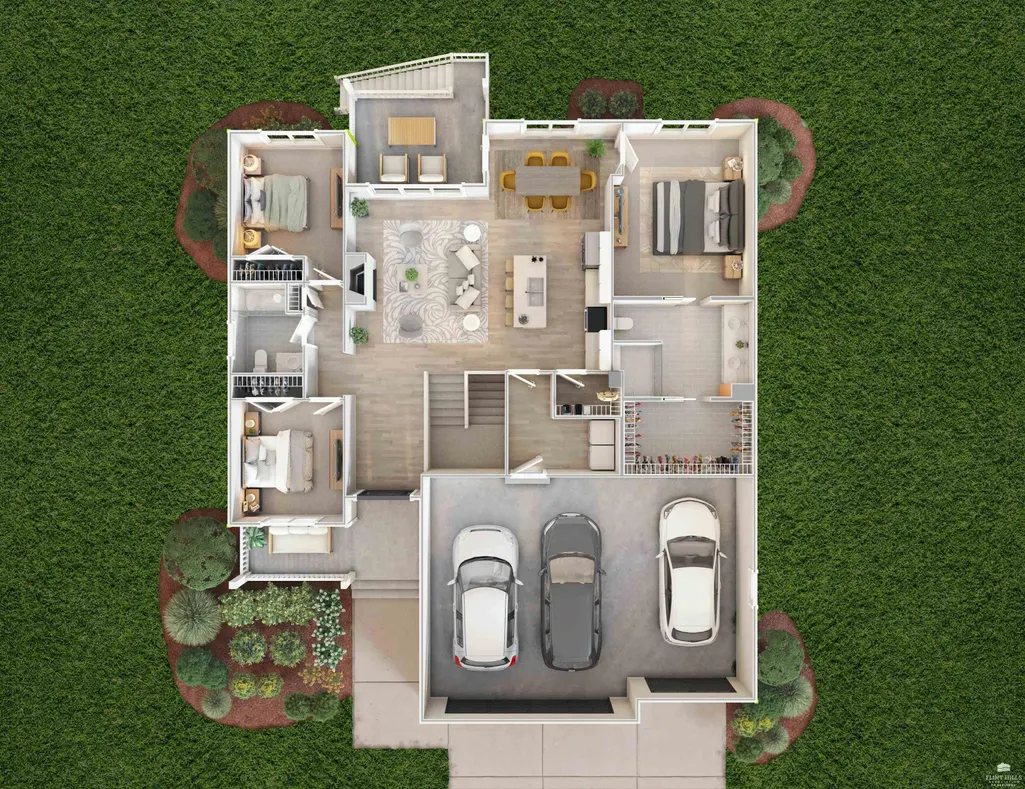
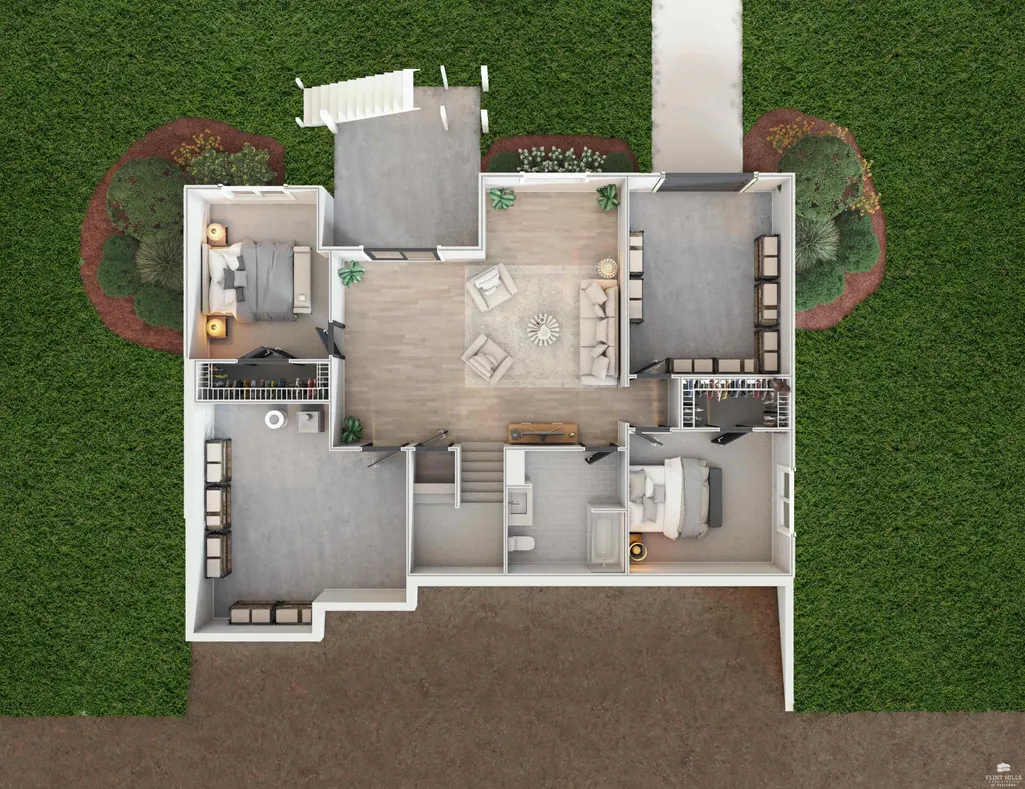
Under construction, est. completion end of September. Opportunity to purchase 3BR, 2BA, NEW construction by Drippe Homes w/insulated 3car garage, full-unfinished lower level & option to finish familyRM, 3 more conforming BR, and 3rd BA, plus storage. Eastside location near Oliver Brown Elem School & quick commute to Hwy 24. Exterior w/stone accent & cedar gable detail. Covered deck & stairs, walks-off from kitchen/dining to backyard situated on over a quarter acre lot. Open floor plan features 10ft ceiling bump-up in LvRm & floor-to-ceiling linear-electric fireplace w/mantle & tile surround. Kitchen w/painted cabinetry, stone countertops, center island w/4-seat eating bar, pantry w/shelving, tile backsplash, brushed nickel fixtures & hardware, stainless appliances & hood vent w/accented cover included Primary suite w/10ft bumped ceiling & walk-in closet. Primary BA w/dual sinks & walk-in tile shower w/glass door. LaundryRm w/storage & wall hooks. Washer/dryer. Landscape is grade/seed.
| Price History | |
|---|---|
| 2/19/2026 | Listed $475,500,000 |
| 2/19/2026 | 100$475,500 |
| 2/19/2026 | 7$445,000 |
General Features
| Heating | Natural Gas |
|---|---|
| Cooling | Central Air |
| Possession | Closing |
| Roof | New |
| HOA Fee | 19 |
| Garage Spaces | 3 |
| Patio/Porch Features | Covered |
| Architectural Style | Other,Ranch |
| Pool Features | None |
| Construction Materials | Board & Batten Siding,Stone Accent |
| Year Built | 2026 |
| Property Subtype | Single Family Residence |
| Tax Year | 2025 |
| Assoc Fee Paid Per | Monthly |
| County | Pottawatomie |
| Property Type | Residential |
| HOA | Yes |
| Contingency | None |
| Subdivision Name | Nelson's Ridge |
| Full Baths | 2 |
| Status | ACTIVE |
| Directions | Hwy 24 to Green Valley Rd. to Kinzie Jo's Way,to Kyndra Dr.,to Chrissy Lndg. |
| City | Manhattan |
| High School District | Manhattan-Ogden USD 383 |
| Lot Size Square Feet | 10454 |
| Tax Annual Amount | 3864.3 |
| Home Warranty Y/N | Yes |
| Standard Status | Active |
| Legal Description | NELSON'S RIDGE SUBDIVISION UNIT SIX,S03,T10,R08,Lot 219,ACRES 0.24 |
Interior Features
| Interior Amenities | Eat-in Kitchen,Breakfast Bar,Garage Door Opener(s),Kitchen Island,Primary Bathroom,Primary Bedroom Walk-In Closet,Pantry,Ceiling Fan(s) |
|---|---|
| Basement | Unfinished |
| Fireplace Features | One,Living Room,Mantle |
| Basement (Y/N) | Yes |
| Above Grade Finished Area | 1634 |
| Total Bedrooms | 3 |
Exterior Features
| Fencing | None |
|---|---|
| Building Area Total | 3268 |
| Lot Size Acres | 0.24 |
| Road Surface Type | Concrete |
| Road Frontage Type | Paved Road |
Amenities
- Foreclosure
- Views
- Short Sale
- New Construction
- Adult 55+
- Lease To Own
- No HOA Fees
- Furnished
- Primary On Main
- Air Conditioning
- Seller Finance
- Green
- Fixer Upper
- Horse
- Golf
- Fireplace
- Deck
- Garage
- Basement
- Pool
Property vs Single Family Average in 66502
Price
Taxes
Year Built
Visits
 Flint Hills MLS All information deemed reliable but not guaranteed. All properties are subject to prior sale, change or withdrawal. Neither listing broker(s) or information provider(s) shall be responsible for any typographical errors, misinformation, misprints and shall be held totally harmless. Listing(s) information is provided for consumer's personal, non-commercial use and may not be used for any purpose other than to identify prospective properties consumers may be interested in purchasing.
 Great Plains Associations of REALTORS® - Salina Multiple Listing Service® - All information deemed reliable but not guaranteed. All properties are subject to prior sale, change or withdrawal. Neither listing broker(s) or information provider(s) shall be responsible for any typographical errors, misinformation, misprints and shall be held totally harmless. Listing(s) information is provided for consumer's personal, non-commercial use and may not be used for any purpose other than to identify
 All information deemed reliable but not guaranteed. All properties are subject to prior sale, change or withdrawal. Neither listing broker(s) or information provider(s) shall be responsible for any typographical errors, misinformation, misprints and shall be held totally harmless. Listing(s) information is provided for consumer's personal, non-commercial use and may not be used for any purpose other than to identify prospective properties consumers may be interested in purchasing. The data relating
